Ouest Parisien VaucressonFrance
Vaucresson
Property at a glance
Real Estate Advisor · Ouest Parisien Vaucresson
Your information remains confidential. A single point of contact will call you back: your dedicated advisor.
* Mandatory fields.
Ouest Parisien VaucressonFrance
Vaucresson
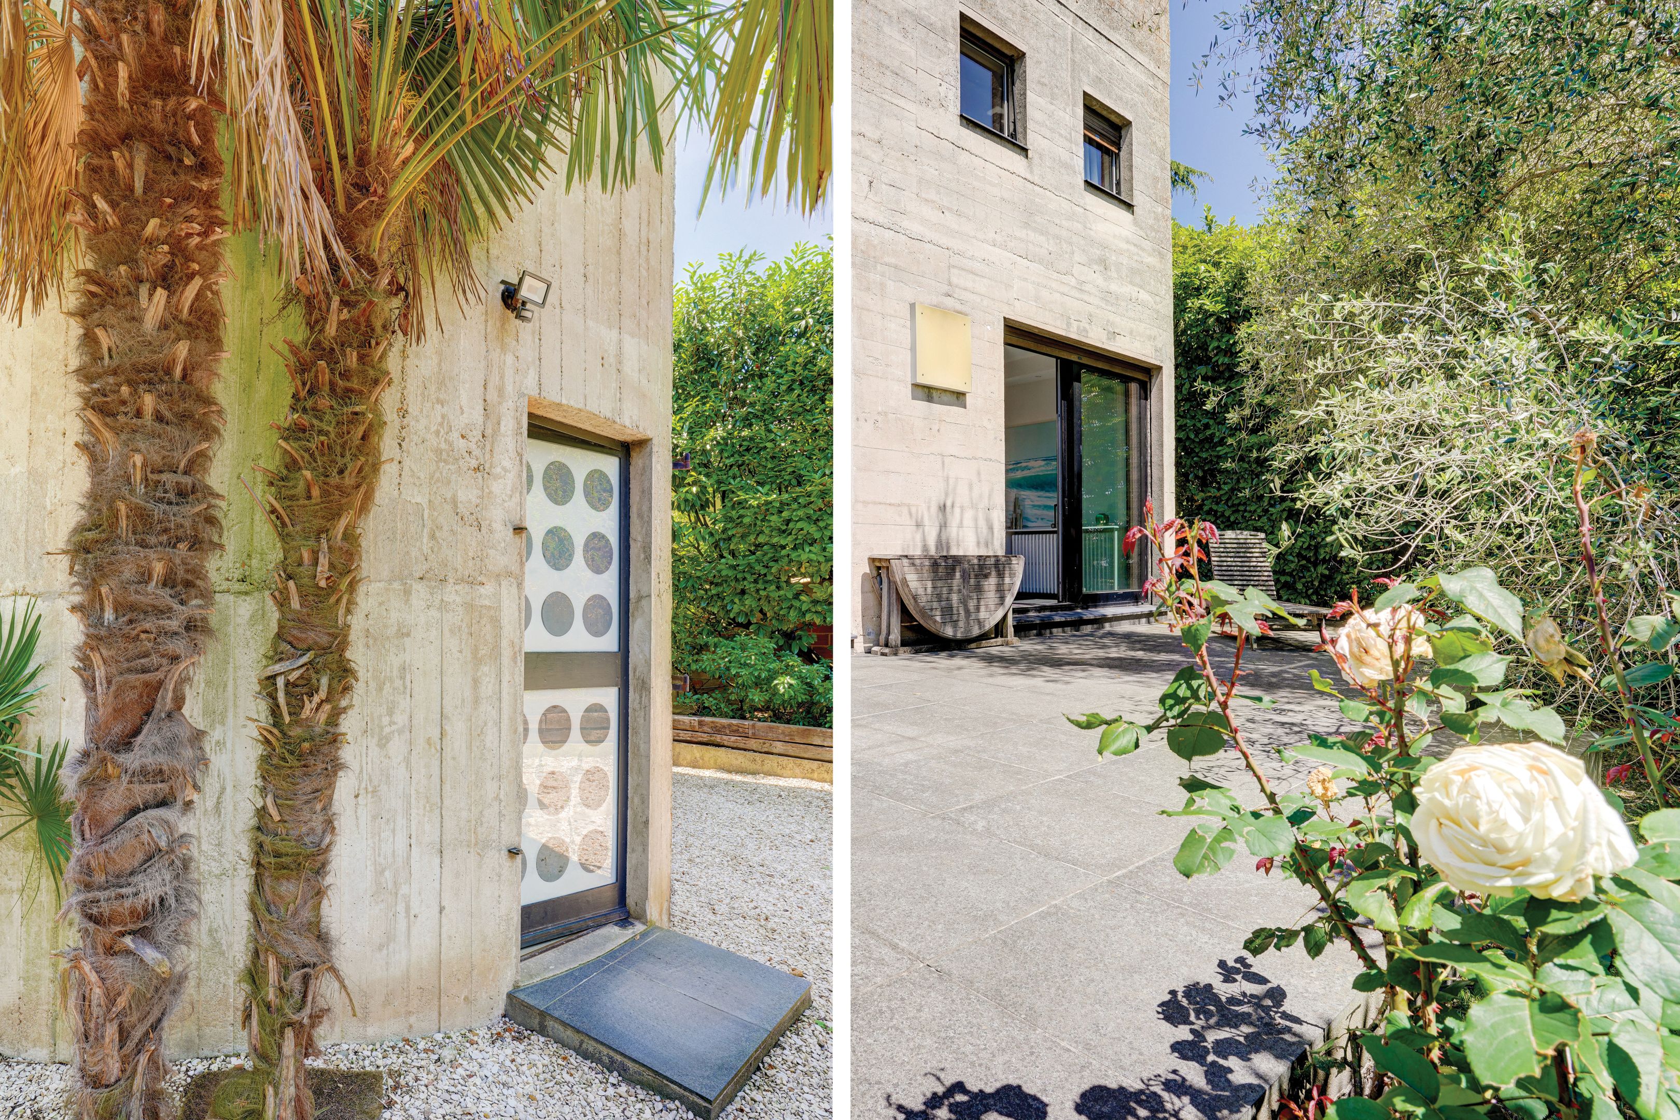
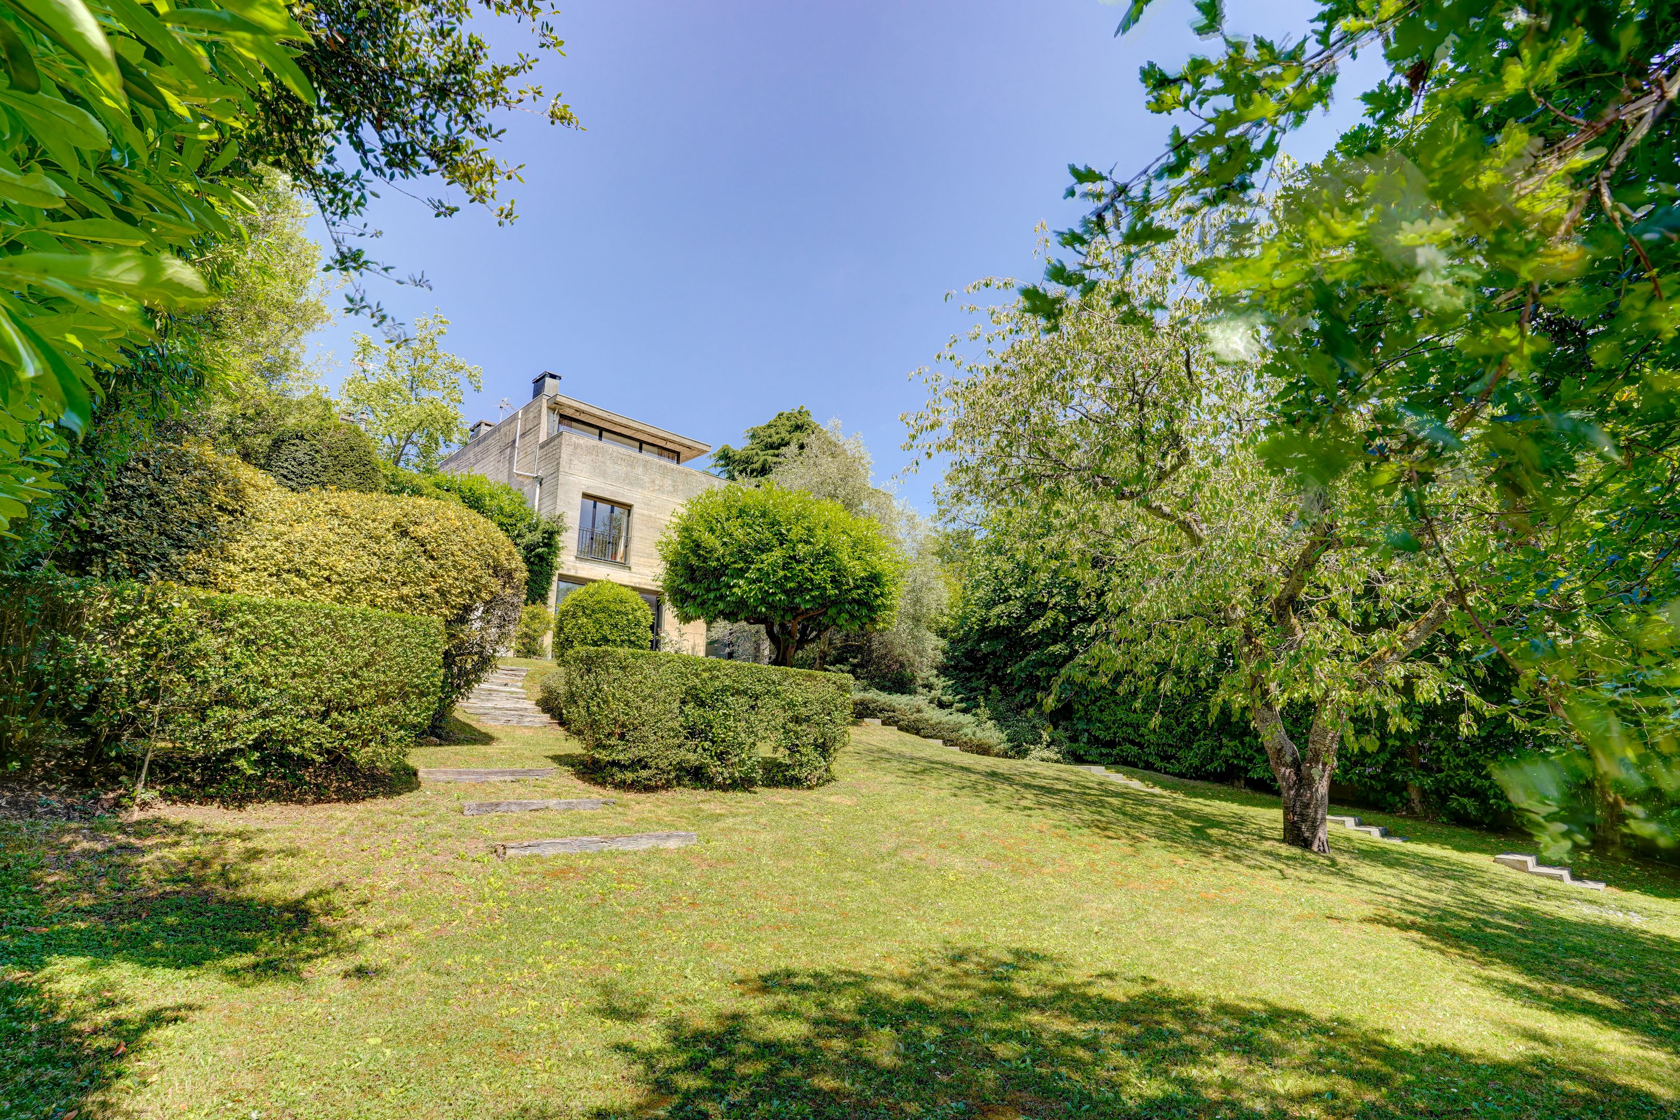
Plateau Théry – Architect-designed home built in 1964, Energy Performance Rating D, air-conditioned, unobstructed views
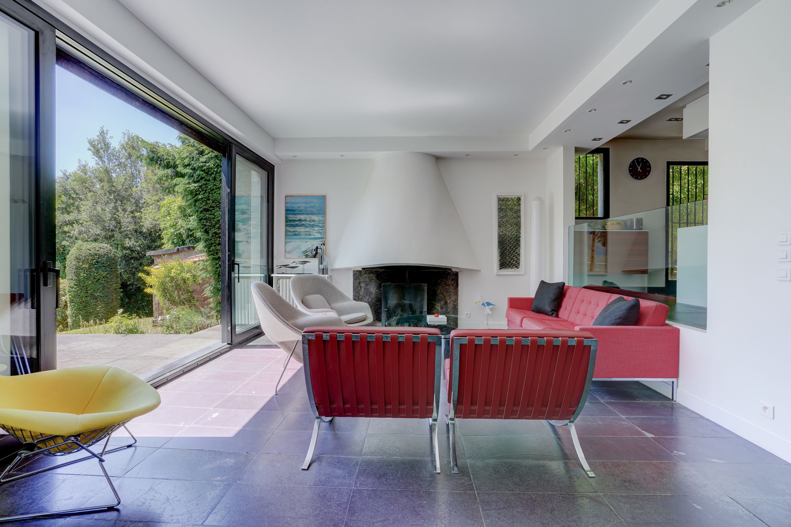
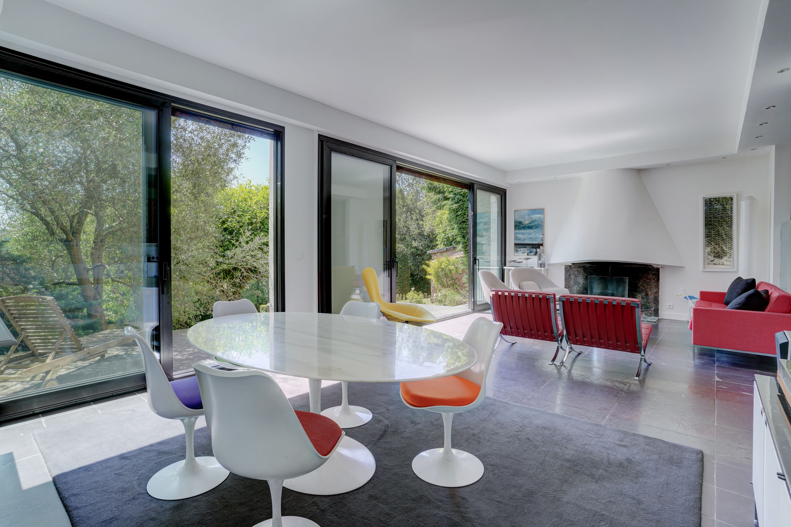
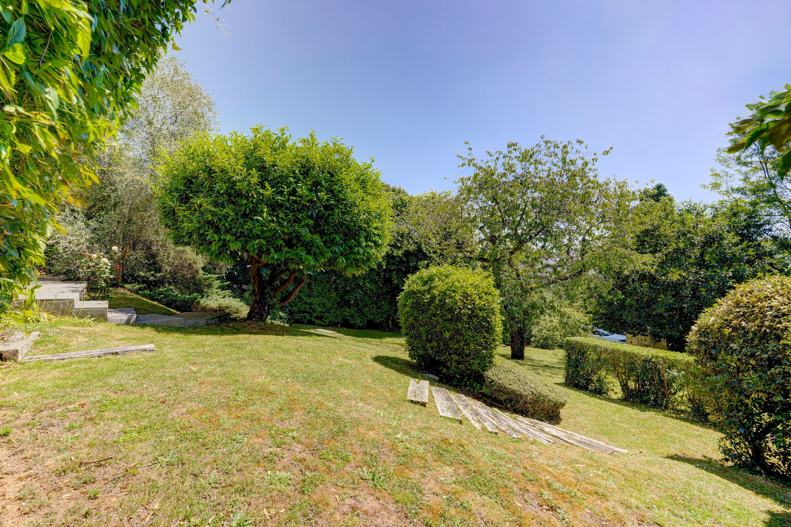
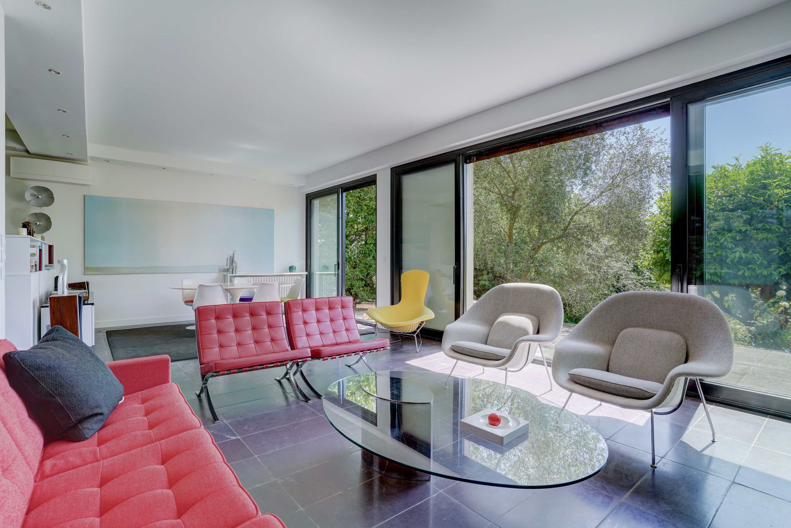
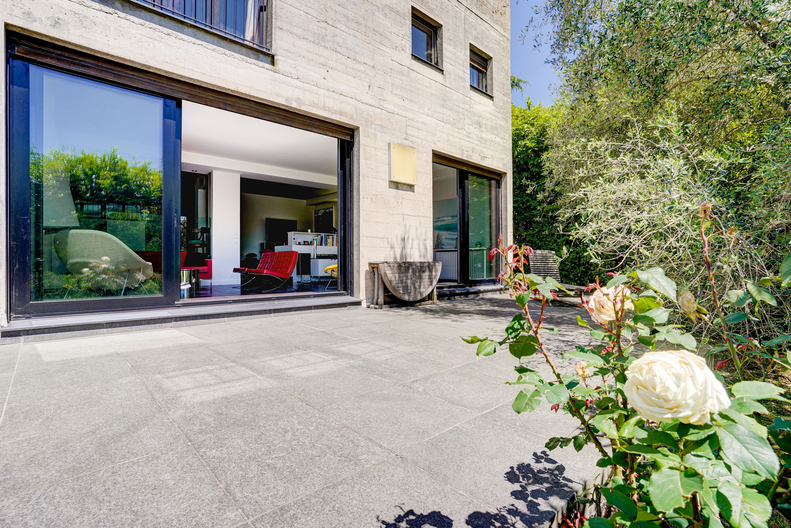
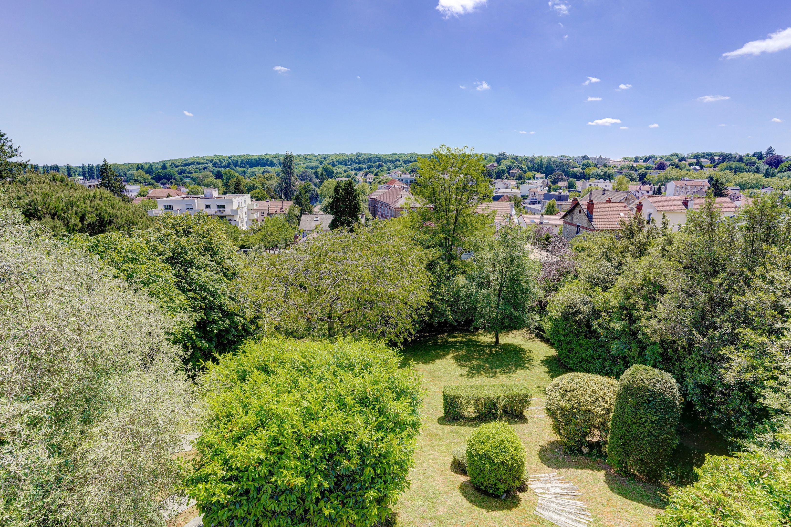
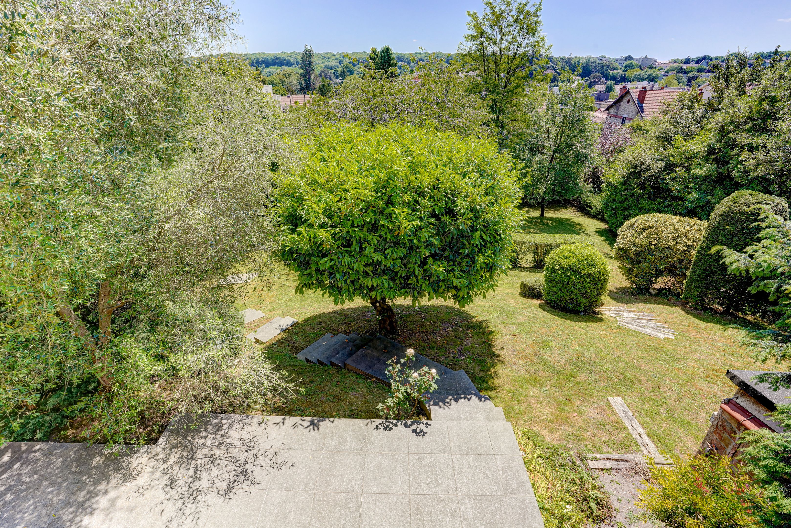
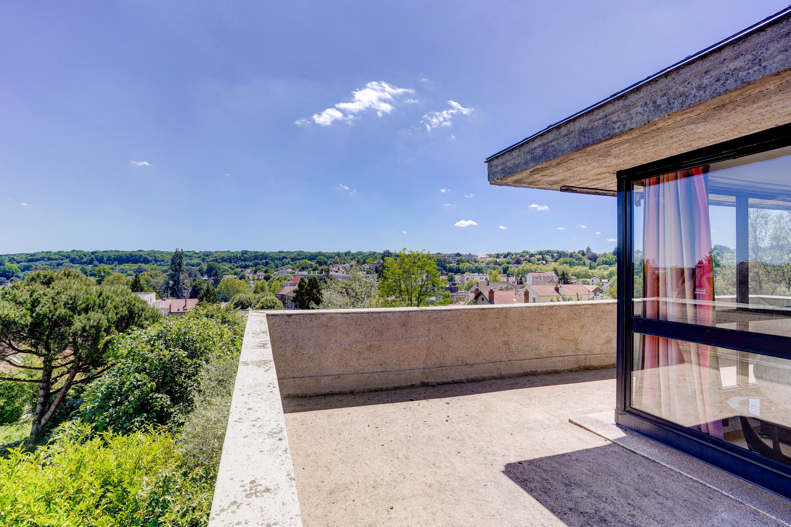
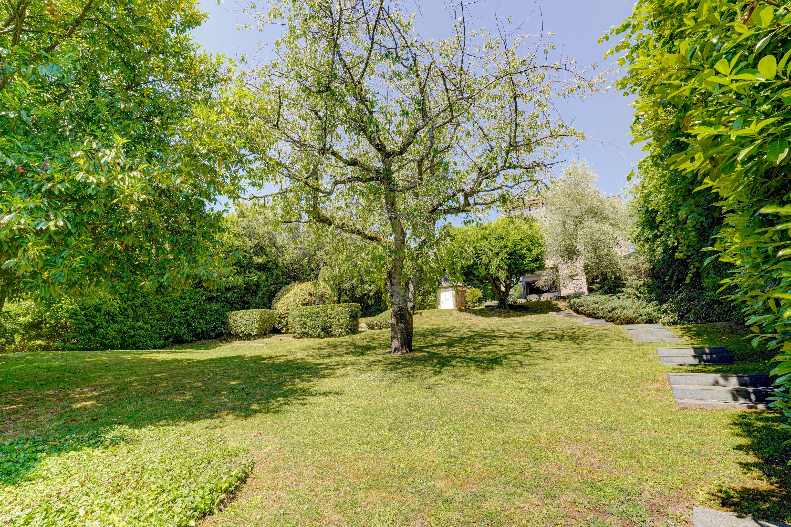
600 m from the train station (Line L toward La Défense and Paris Saint-Lazare), 6 minutes from downtown, shops, and schools—including international schools—this architect-designed home from 1964 sits on a south-facing, landscaped lot of 1,306 m² that completely surrounds it with greenery. From the living room and bedrooms, there are no views of neighboring homes: it feels as though you’re in a secluded spot, even though downtown is just a 6-minute walk away.
216 m² of living space, 222.73 m² of floor area excluding the basement (official certification), 8 rooms spread over 3 levels, with south-facing sunlight.
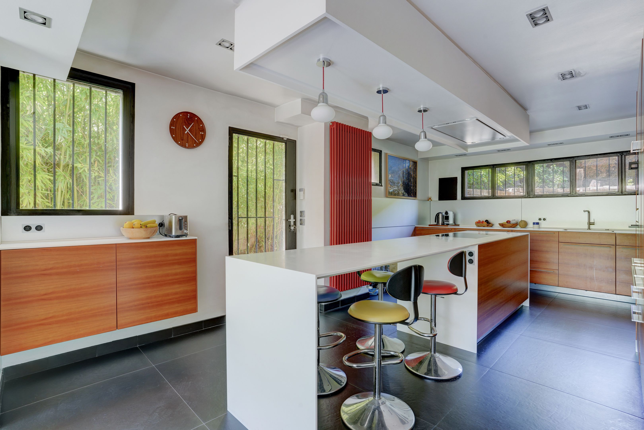
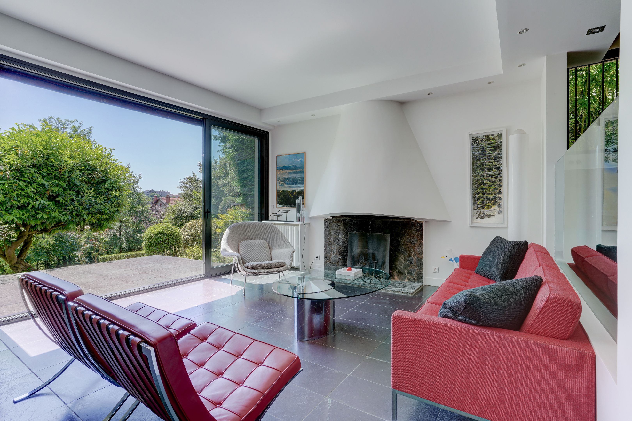
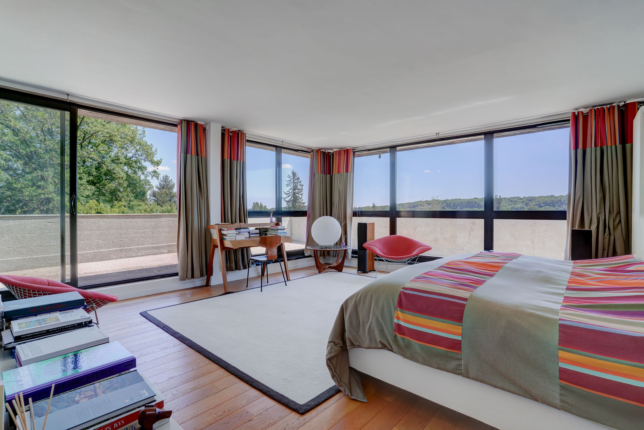
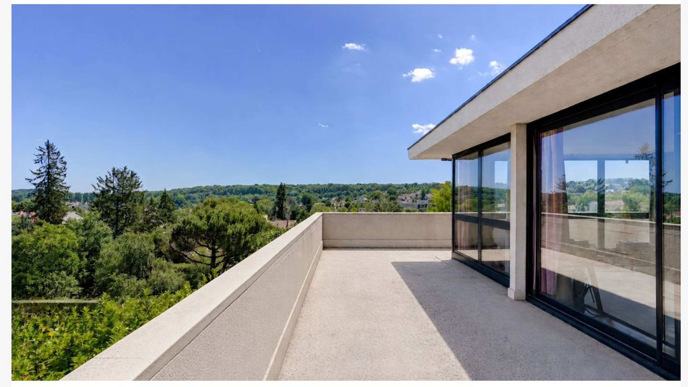
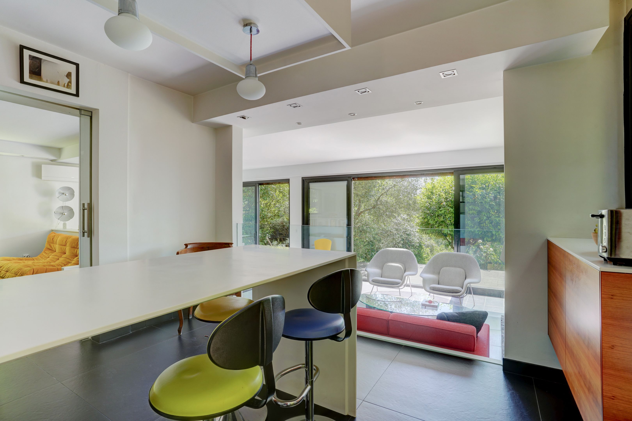
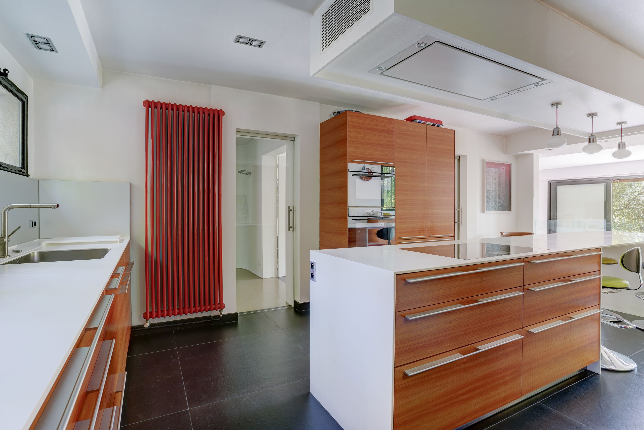
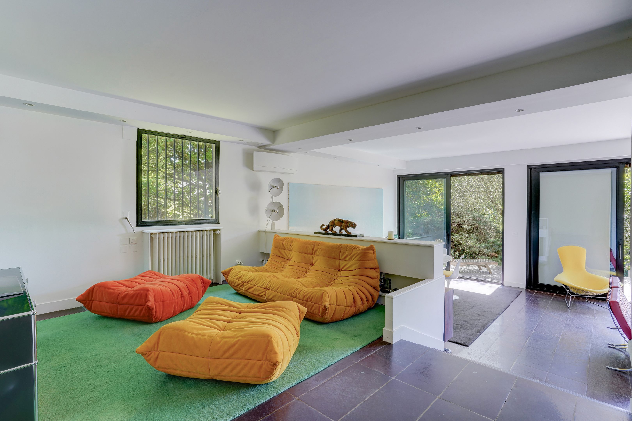
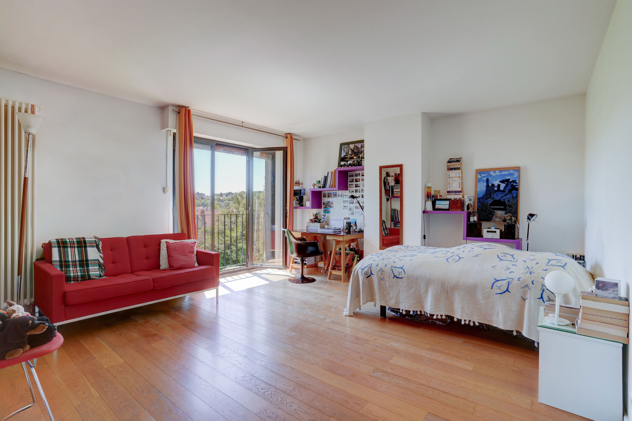
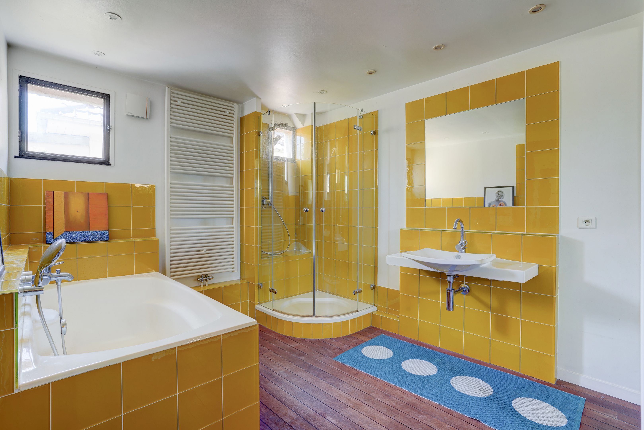
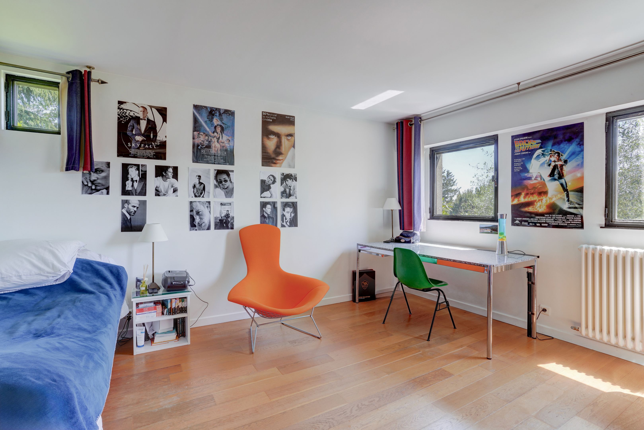
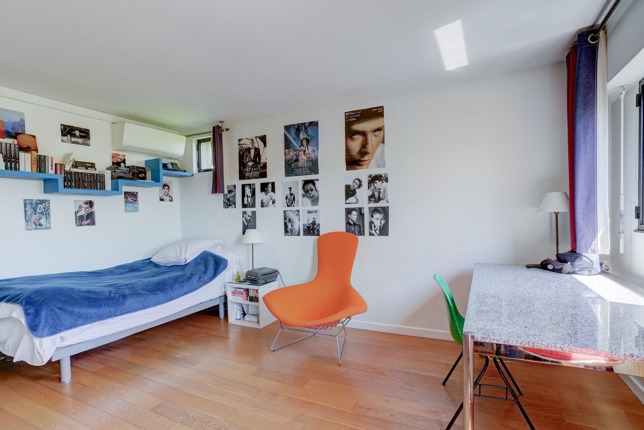
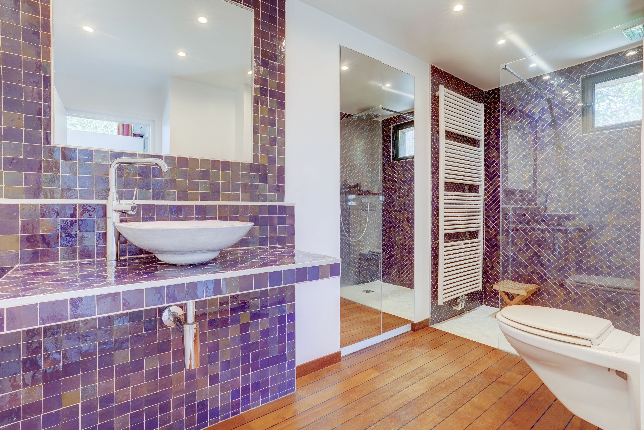
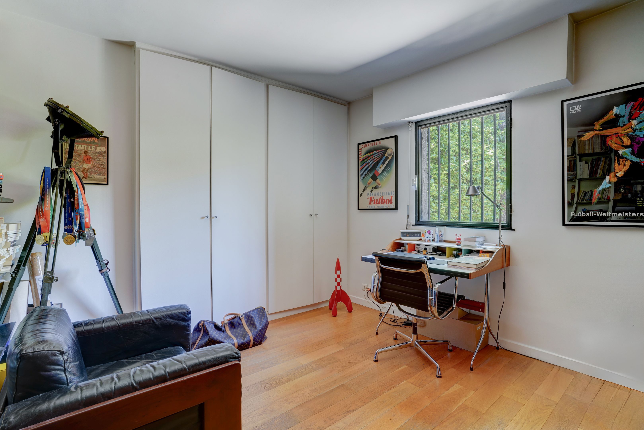
Ground floor: 35 m² living room on the same level as the terrace and garden, fireplace, 14 m² lounge/TV area—totaling nearly 50 m² of living space—and a separate 22 m² kitchen-dining area. First floor: 3 bedrooms, office, bathroom. Top floor: 30 m² master suite, 39 m² private terrace, walk-in closet, shower room. 93 m² basement: game room, laundry room, wine cellar, boiler room.
Enclosed garage, 3 parking spaces, garden suitable for a pool, air conditioning. Rare architectural design, surrounded by greenery. Easy access to Saint-Cloud Park and the A13 highway. FLOOR PLANS AVAILABLE ONLINE.
Contact Nathalie Faës at 06 22 85 50 46.
Real estate services
- Large garden
- Shopping area
- Parking
- Eiffel Tower view
- Unobstructed view
- Wine cellar
- Close to the school
- Close to shops
- Dual-aspect
- Reversible air conditioning
- Rooftop terrace
- Landscaped garden
- Spacious balconies
Real estate regulations
Information about the risks to which this property is exposed is available on the Georisques website: www.georisques.gouv.fr
Fees charged to the seller | No ongoing procedure